
Seller represented by:
Kelley Reichert
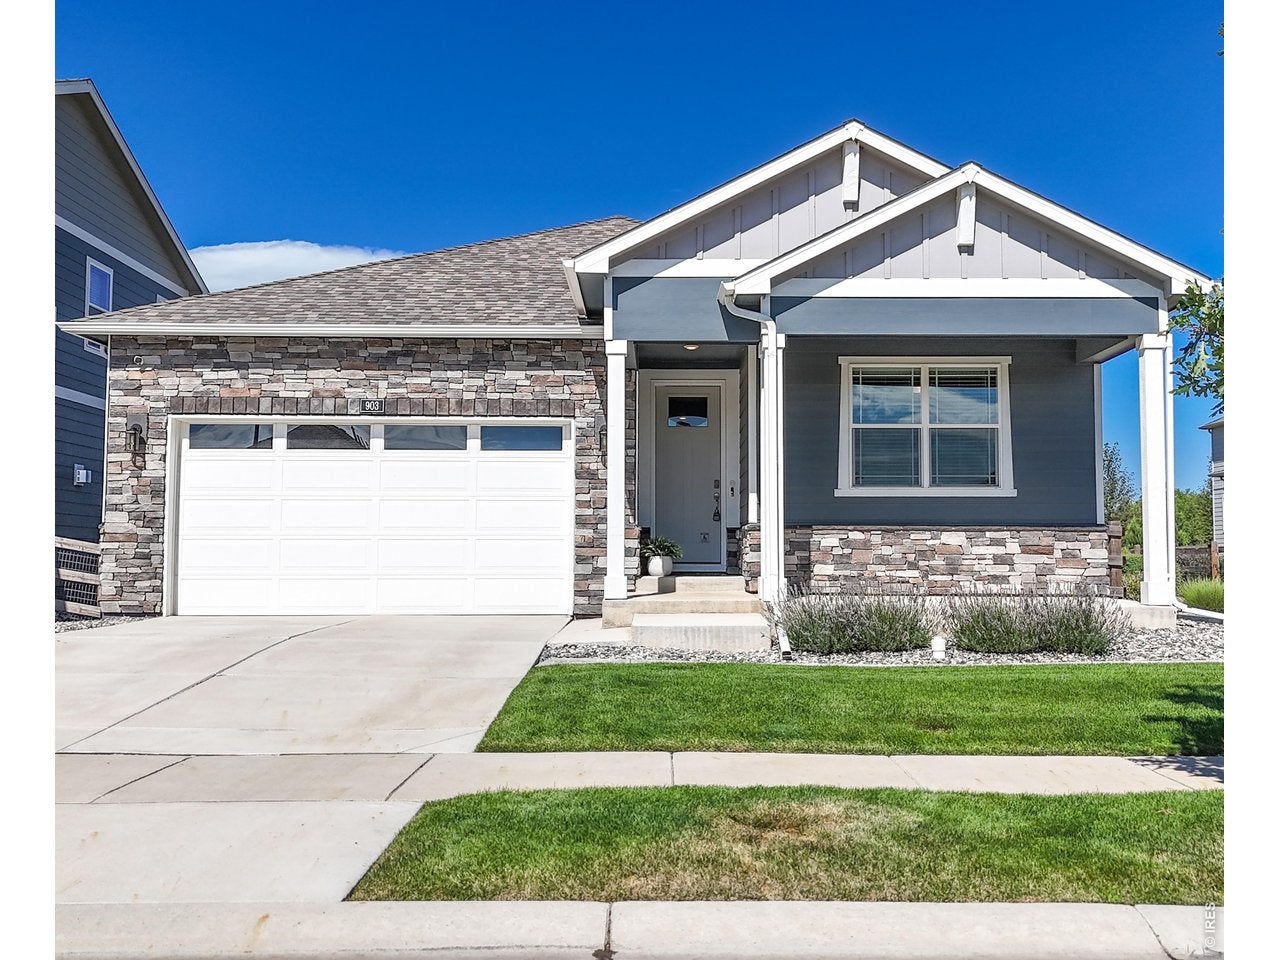


- Active Under Contract
- Single Family Residence
903 Rollins Den Dr, Fort Collins, CO 80524 903 Rollins Den Dr Get directions
$550,000- StyleContemporary
- Age 4 Years
- Parking 2 car garage
- Area Fox Grove
- MLS# 1065623
- Listed August 03, 2026
Overview
Spectacular views of Longs Peak!! No Metro District!! Low cost HOA. Built in 2022, this 4-bedroom Smart Home backs to open space and is so convenient to Old Town, CSU and I-25. Priced to sell, this like-new home provides laminate plank and tile floors, upgraded fixtures, modern cabinets and 9-foot ceilings. The thoughtfully designed floor plan offers a spacious primary ensuite, split-bedroom concept with an opportunity for a private in-home office. The heart of the home is the spacious kitchen with a huge quartz island, vented gas range, tons of cabinets and large pantry. Connecting to the dining area, great room and covered patio, it is perfect for large gatherings and backyard BBQs. Expand your dream home in the full unfinished basement that provides room for additonal bedrooms, bathroom, gym and movie room.The professionally landscaped, low maintenance yard offers concrete curbing, flagstone, sprinkler, and full fencing. Fox Grove provides a wonderful trail system to enjoy the Colorado sunrises/sunsets, open space, and a park; with a low HOA fee that includes trash service.
- Upcoming Open Houses
- Saturday, August 15, 2026
- 2:00 PM - 4:00 PM
Features
Basement
- Full
- Unfinished
Interior Features
- Eat-in Kitchen
- Open Floorplan
- Pantry
- Walk-In Closet(s)
- High Ceilings
Appliances
- Gas Range
- Dishwasher
- Refrigerator
- Microwave
- Disposal
Laundry Features
- Washer Hookup
Window Features
- Window Coverings
Cooling
- Central Air
- Ceiling Fan(s)
Heating
- Forced Air
Exterior
- Fencing: Fenced
- Fencing: Wood
- Fencing: Other
Patio and porch
- Patio
Lot
- Level
- Paved
- 0.13 acres
- Lot Size Area: 5500
Garage and Parking
- Garage Door Opener
- Attached
- Garage Spaces: 2
- Garage: Yes
Property
- View: Mountain(s), Hills
- Waterfront: No
Construction Details
- Composition
Community Features
- Park
Utilities
- Natural Gas Available
- Electricity Available
Sewer
- Public Sewer
Water Source
- Public
Accessibility
- Accessible Full Bath
Security
- Fire Alarm
Homeowners Association
- Association Fee: $97 Monthly
Nearby Schools
| School Type | School | District |
|---|---|---|
| Elementary School | Timnath | |
| Middle Or Junior School | Timnath Middle-High School | |
| High School | Timnath Middle-High School | Poudre |
- 903 Rollins Den, Fort Collins, CO 80524 $550,000
- 4 Beds 1 Bath 1,935 Sq. ft. 5662.80 Sq. ft. Lot
Request a Showing
-
Kelley Reichert
Broker/Owner with 28 years experience - Reichert Real Estate 155 E. Boardwalk Drive, Fort Collins, CO 80525
- Work (970) 689-2932
- Email kelleyreichert@msn.com
- Areas Served Fort Collins, Bellvue, Johnstown, Laporte, Loveland, Milliken, Severance, Timnath, Wellington, Windsor, Eaton, Evans, Greeley, Ault, Berthoud, Longmont, Firestone, Frederick, and surrounding areas.
- Specializations residential, buyers, sellers, new construction, resale, investment, second homes, condos, townhomes, patio homes